
Water Views - New Construction - Primary on Main



Address
170 Riverpointe View, Ozark, MO
Price
$ 1,299,000
Property Attributes
- MLS#60317603
- TypeSingle Family
- Listing Status Active
- CountyCHRISTIAN
- CityOzark
- NeighborhoodChristian-Not in List
- Zip65721
- StyleSingle Family Residence
- Year Built2026
- Price$ 1,299,000
- Bedrooms4
- Full Bathrooms3
- Half Bathrooms1
- Sqr Footage3804
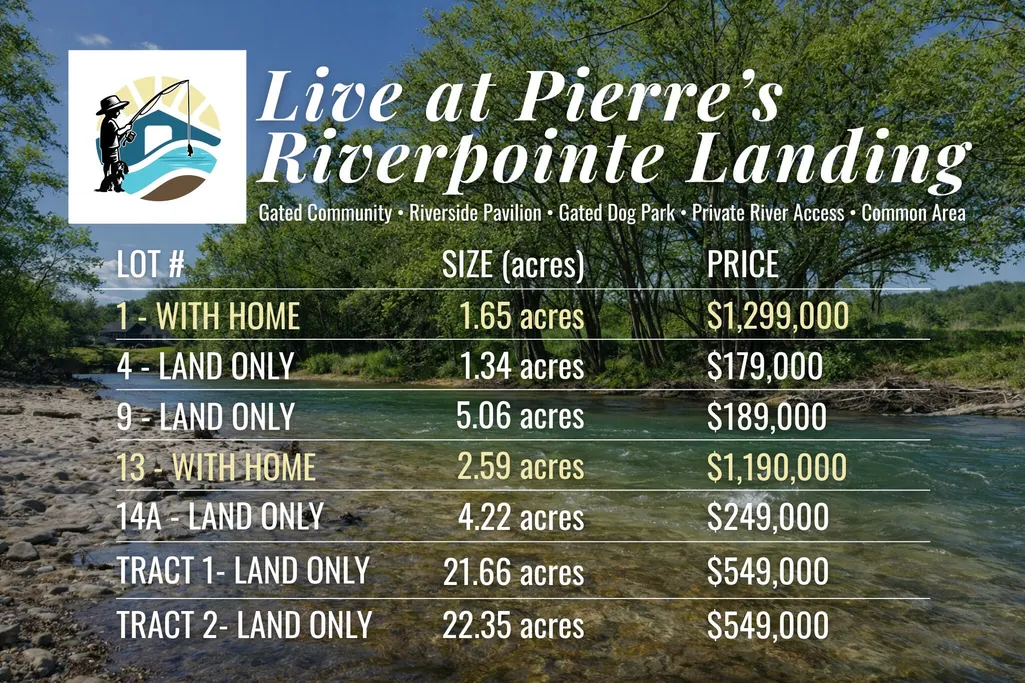
- Lot Size1.65 Acres
Data Source:
Southern Missouri Regional MLS (SOMO)
Property Description
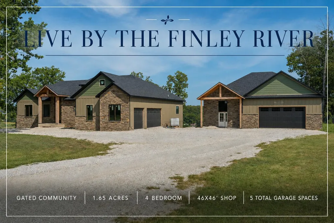
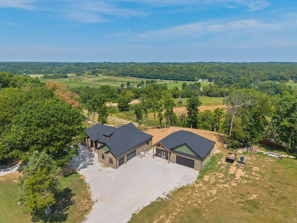
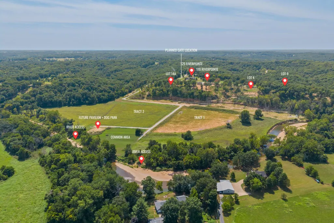
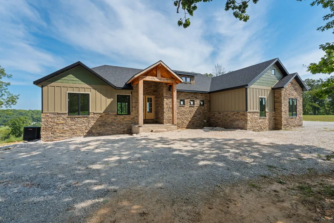
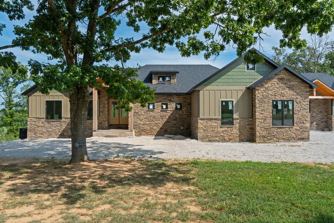
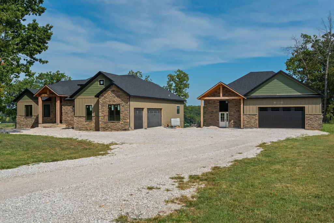
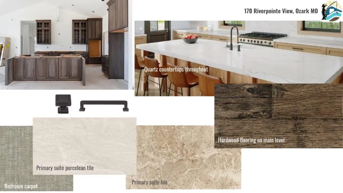
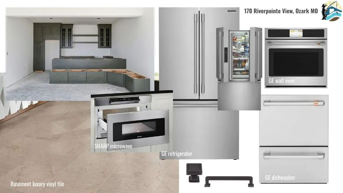
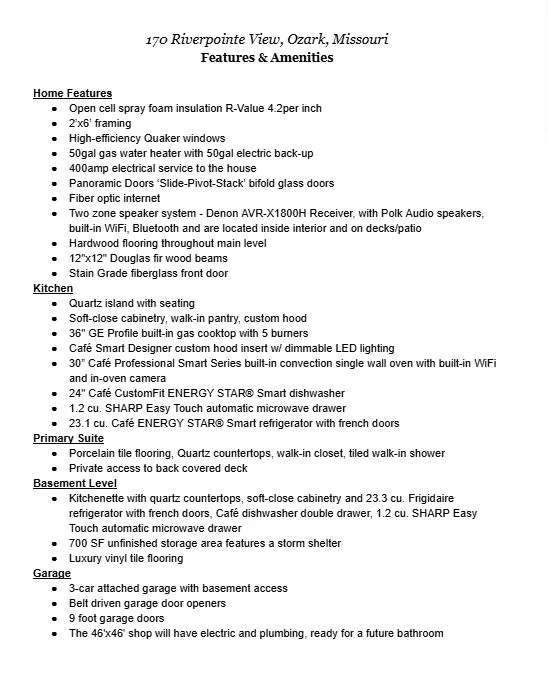
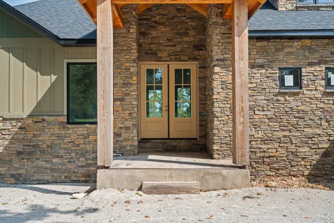
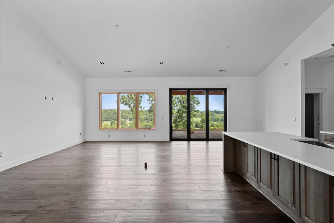
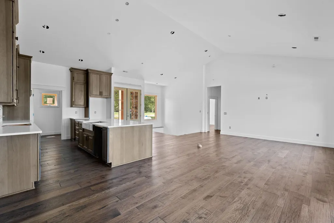
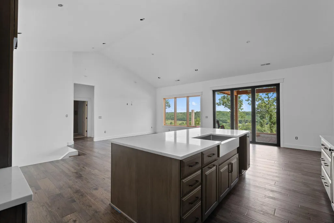
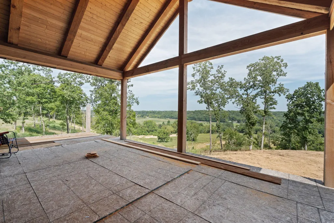
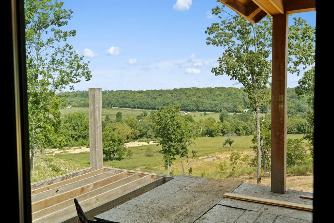
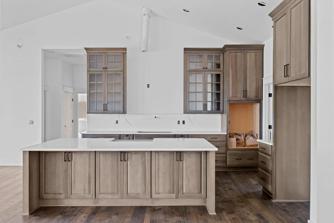
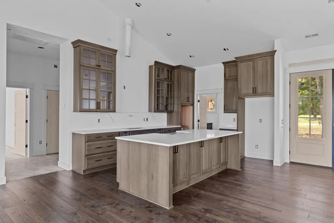
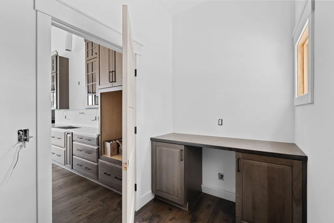
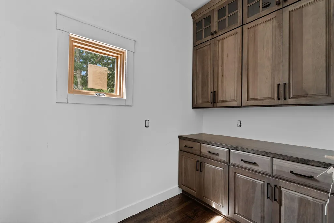
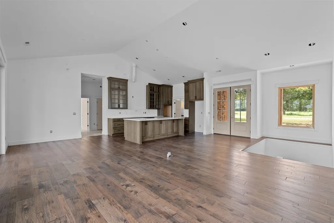
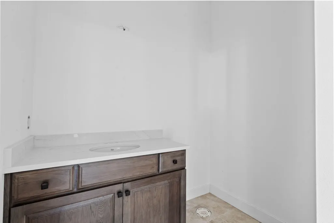
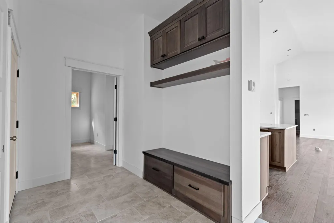
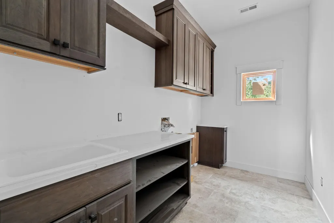
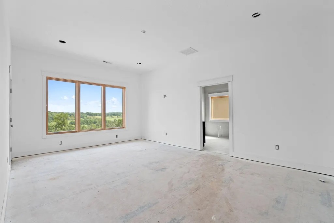
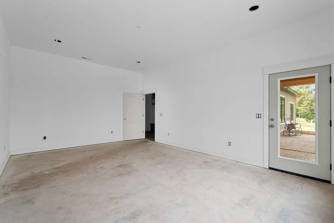
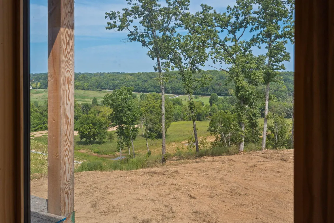
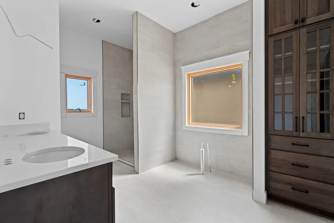
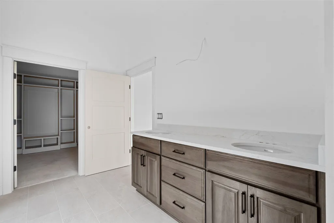
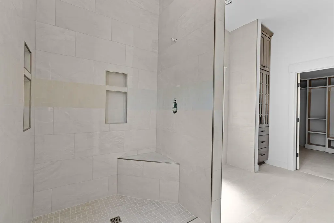
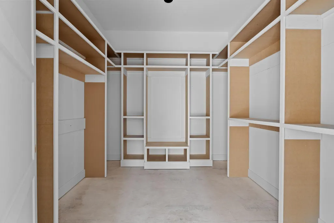
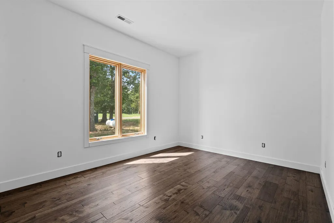
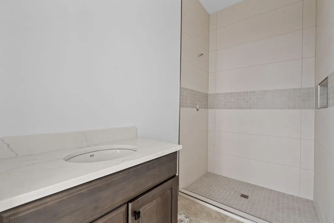
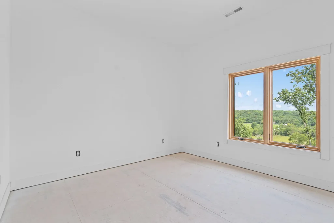
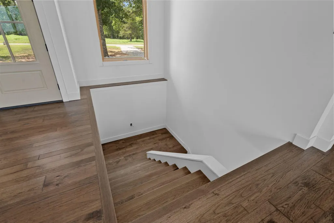
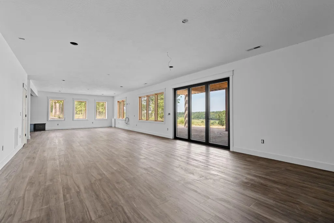
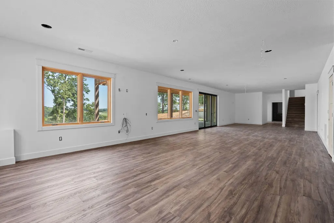
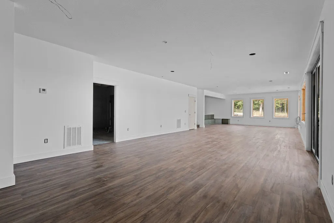
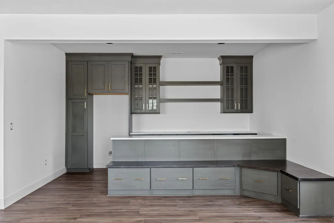
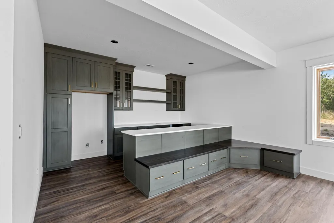
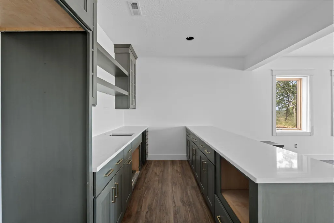
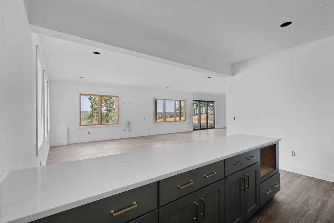
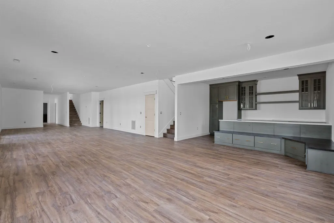
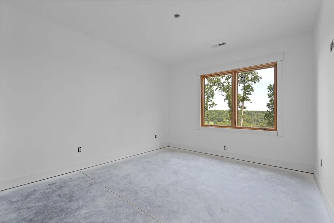
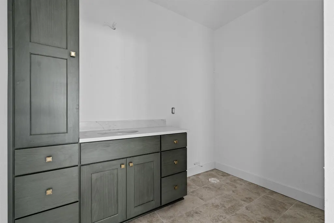
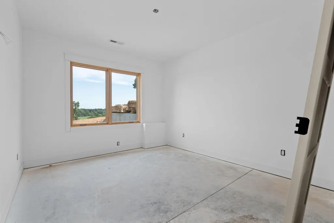
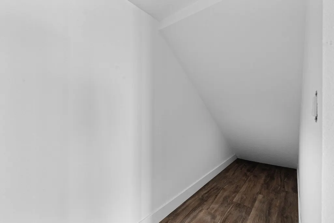
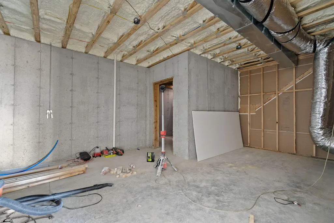
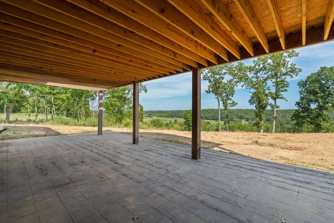
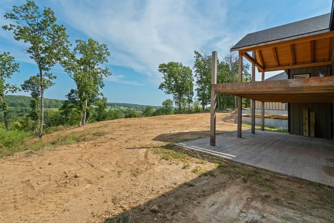
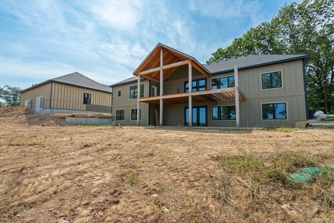
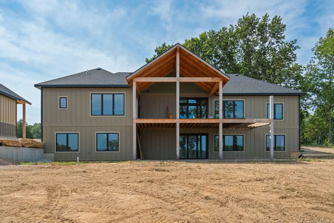
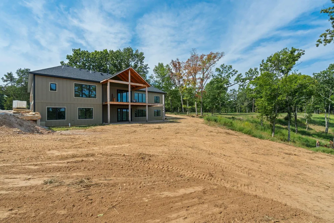
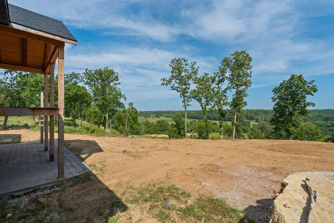
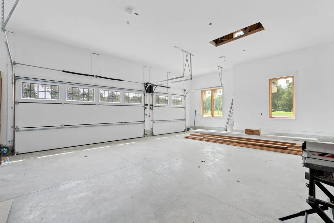
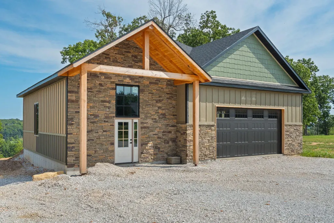
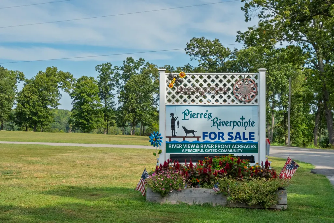
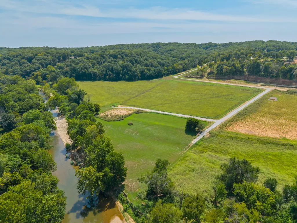
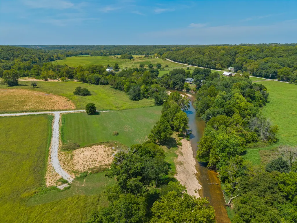
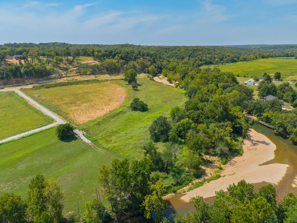
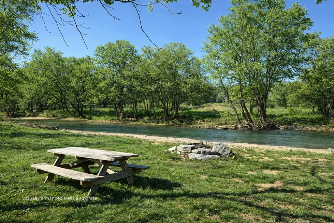
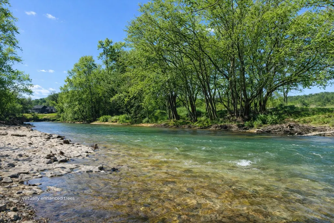
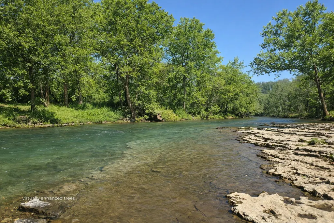
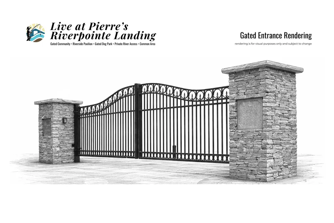
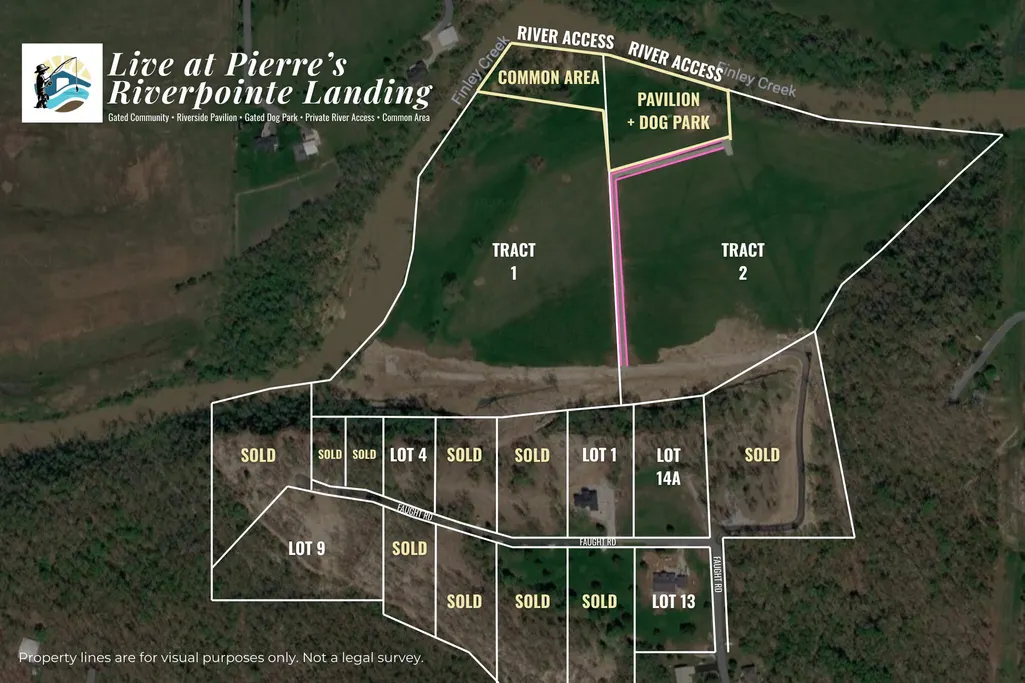
Welcome to 170 Riverpointe View in Ozark, Missouri, a beautiful new construction walkout basement home set on 1.65 acres in the scenic community of Pierre's Riverpointe Landing overlooking the Finley River. Designed for those seeking modern comfort in a peaceful natural setting, this home offers 4 bedrooms, a dedicated office, and 3.5 bathrooms with a spacious open concept layout ideal for everyday living and entertaining. The main level features a bright living room that flows into the kitchen, which includes a large center island, walk-in pantry, nearby powder room, and convenient laundry room. One side of the home includes a bedroom, full bathroom, and private office, creating flexible space for guests or remote work. The opposite side of the home features the primary bedroom with private deck access, en-suite with dual sink vanity, walk-in shower, and large walk-in closet. The walkout basement expands the living space with a 2nd living area, second kitchen, two additional bedrooms, a full bathroom, storm shelter, plenty of storage, and access from the garage. Outdoor living is enhanced with generous deck space and an attached 3-car garage. The property also features an impressive 46'x46' shop complete with a two car garage, bathroom, and a flexible bonus room ideal for hobbies, workspace, or additional storage. Pierre's Riverpointe Landing is designed for those who want to reconnect with nature while enjoying modern amenities. This soon-to-be gated community offers breathtaking Finley River views, spacious estate lots, private river access for fishing and water activities, scenic walking paths, fire pits, a riverfront covered pavilion with kitchen + seating, and a fenced dog park. Located just minutes from shopping, dining, and everyday conveniences in nearby Nixa while still offering the privacy and tranquility of a secluded riverside setting, this property offers a rare opportunity to enjoy new construction in one of the area's most unique natural community.
| Elementary School | Middle School | High School |
|---|---|---|
| Highlandville Elementary School | Spokane Middle School | Spokane High School |
| Price History | |
|---|---|
| 3/10/2026 | Listed $1,299,000 |
General Features
| Sewer | Septic Tank |
|---|---|
| Heating | Heat Pump |
| Cooling | Central Air |
| Utilities | Cable Available |
| Possession | Closing |
| Roof | Composition |
| Appliances | Dishwasher,Propane Water Heater,Microwave,Disposal |
| HOA Fee | 500 |
| Garage Spaces | 5 |
| Association Fee Includes | Common Area Maintenance,Gated Entry |
| Patio/Porch Features | Patio,Covered,Deck |
| Construction Materials | Wood Siding,Stone |
| Year Built | 2026 |
| View | Panoramic,River |
| Stories Count | 2 |
| Levels | One |
| Property Subtype | Single Family Residence |
| Tax Year | 2025 |
| Assoc Fee Paid Per | Annually |
| County | Christian |
| Property Type | Residential |
| Subdivision Name | Christian-Not in List |
| Garage Y/N | Yes |
| Full Baths | 3 |
| Status | Active |
| Directions | Head south from Nixa. After you cross over Finley River bridge turn right onto Meadowview Road. Follow it until you reach Faught Road and turn right. Follow road until you enter Riverpointe View and |
| High School | Spokane |
| City | Ozark |
| Elementary School | Highlandville |
| Middle/Junior High School | Spokane |
| Standard Status | Active |
| Legal Description | Lot 1 - see survey |
| AttributionContact | klrw369@kw.com |
| Vacation Rental | No |
| Docks/Slips | No |
Interior Features
| Interior Amenities | W/D Hookup,Internet - Fiber Optic,Vaulted Ceiling(s),Walk-In Closet(s),Walk-in Shower |
|---|---|
| Basement | Walk-Out Access,Finished,Partial |
| Basement (Y/N) | Yes |
| Fireplace Y/N | No |
| Above Grade Finished Area | 2123 |
| Half Baths | 1 |
| Laundry Features | Main Floor |
| Total Bedrooms | 4 |
| Below Grade Finished Area | 1681 |
| Room Type | Bedroom,Pantry,Mud Room,Recreation Room,Great Room,Family Room - Down,Master Bedroom |
| Total Baths | 4 |
Exterior Features
| Exterior Amenities | Rain Gutters |
|---|---|
| Parking Features | Circular Driveway,Garage Faces Side,Garage Faces Front |
| Lot Features | Acreage,Few Trees |
| Water Source | Other |
| Foundation Details | Poured Concrete |
| Building Area Total | 4504 |
| Lot Size Acres | 1.65 |
| Entry | Walk In |
Amenities
- Foreclosure
- Views
- Short Sale
- New Construction
- Adult 55+
- Lease To Own
- No HOA Fees
- Furnished
- Primary On Main
- Air Conditioning
- Seller Finance
- Green
- Fixer Upper
- Horse
- Golf
- Fireplace
- Deck
- Garage
- Basement
- Pool
Property vs Single Family Average in 65721
Price
Year Built
Visits
In The Neighborhood
Just Listed
Ozark
$ 625,000
- Type
- Single Family
- Size
- 3,250 SqFt
- Rooms
- 4 Beds + 3 Baths
 Keller Williams Tri-Lakes
Primary On Main
Clever
$ 220,000
- Type
- Single Family
- Size
- 1,248 SqFt
- Rooms
- 3 Beds + 2 Baths
Murney Associates - Primrose
Highlandville
$ 385,000
- Type
- Single Family
- Size
- 1,708 SqFt
- Rooms
- 3 Beds + 2 Baths
Keller Williams Local
Rogersville
$ 899,900
- Type
- Single Family
- Size
- 2,365 SqFt
- Rooms
- 4 Beds + 2 Baths
RE/MAX House of Brokers
Ozark
$ 100,000
- Type
- Single Family
- Size
- 848 SqFt
- Rooms
- 2 Beds + 1 Baths
Baker Homes and Property Management LLC
Fixer Upper
Sparta
$ 239,900
- Type
- Single Family
- Size
- 1,568 SqFt
- Rooms
- 4 Beds + 2 Baths
Ozarks Legacy Realty
Open House
Nixa
$ 439,900
- Type
- Single Family
- Size
- 3,256 SqFt
- Rooms
- 5 Beds + 3 Baths
Murney Associates - Nixa
Views
Fordland
$ 760,000
- Type
- Single Family
- Size
- 3,188 SqFt
- Rooms
- 3 Beds + 2.5 Baths
Murney Associates - Primrose
New Construction
Nixa
$ 309,900
- Type
- Single Family
- Size
- 1,600 SqFt
- Rooms
- 3 Beds + 2 Baths
Murney Associates - Primrose
Primary On Main
Clever
$ 829,900
- Type
- Single Family
- Size
- 3,685 SqFt
- Rooms
- 6 Beds + 3 Baths
Keller Williams Local
 All information deemed reliable but not guaranteed. All properties are subject to prior sale, change or withdrawal. Neither listing broker(s) or information provider(s) shall be responsible for any typographical errors, misinformation, misprints and shall be held totally harmless. Listing(s) information is provided for consumer's personal, non-commercial use and may not be used for any purpose other than to identify prospective properties consumers may be interested in purchasing. The data relating
